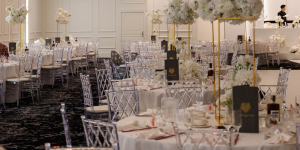
Choosing the right room size can lift an event from fine to unforgettable. The space sets the tone for comfort, movement, styling, and budget, which is why smart hosts rely on clear planning rather than guesswork. If you are comparing options across the broader venue Melbourne market, think beyond headline capacities and focus on how your guests will feel in the room. A practical venue room size guide helps you match your program with a realistic footprint, avoiding awkward layouts and extra spend. Start with the ideal venue size for guest count, then refine based on layout and activities. The moment you ask how many guests per venue space will fit comfortably, you are already on the right path for confident decisions in event planning Melbourne.
Why Room Size Matters More Than You Think
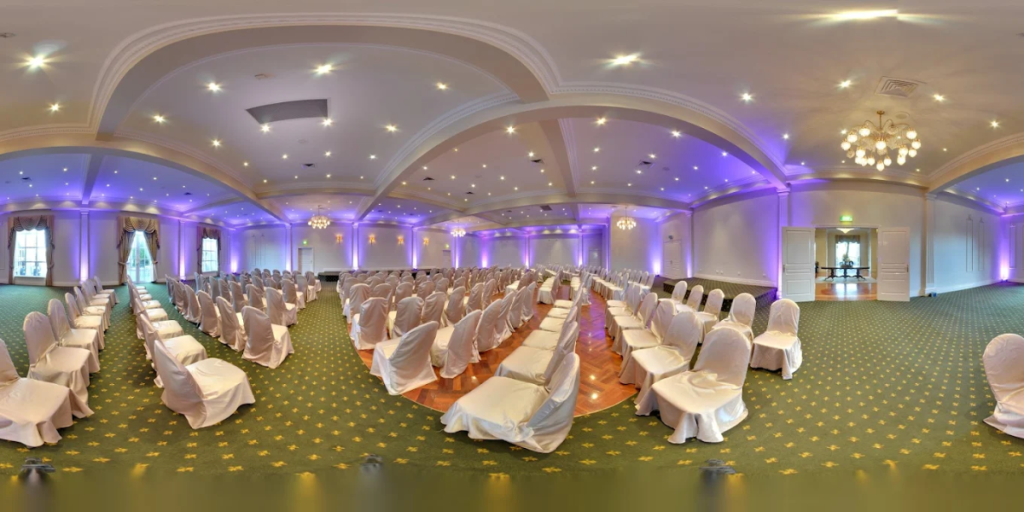
The right footprint affects comfort, energy, and flow, which is why a balanced plan matters as much as décor. Even when numbers look generous on paper, venue capacity Melbourne figures need context drawn from your program and service plan.
Guest Comfort & Movement
Smooth movement is a hallmark of great hosting. Thoughtful guest comfort spacing supports clear aisles, seated dining, dancing, and easy access to amenities. When you translate per-person space requirements into the floor plan, service staff can move efficiently, and guests avoid pinch points. In short, a sensible footprint keeps everyone relaxed and engaged, raising the overall experience within any venue Melbourne shortlist.
Atmosphere & Energy
A room that is far larger than your guest list can feel flat, even with perfect styling. The ideal venue size for guest count creates a lively hum without crowding. Consider how many guests per venue space will occupy tables, mingle near the bar, and gather on the dance floor. Consistent proximity encourages warmth, smiling faces, and a full-looking room in photos.
The Cost Implications
Bigger spaces usually need more styling, lighting, and audio to look and feel cohesive. Smaller rooms may require layout changes or off-site furniture. Treat these trade-offs like a calculator for event space rental Melbourne decisions. Couple capacity with layout logic, and you will avoid overspending while still achieving a polished finish that suits your brief within broader event planning Melbourne goals.
General Capacity Guidelines Everyone Should Know
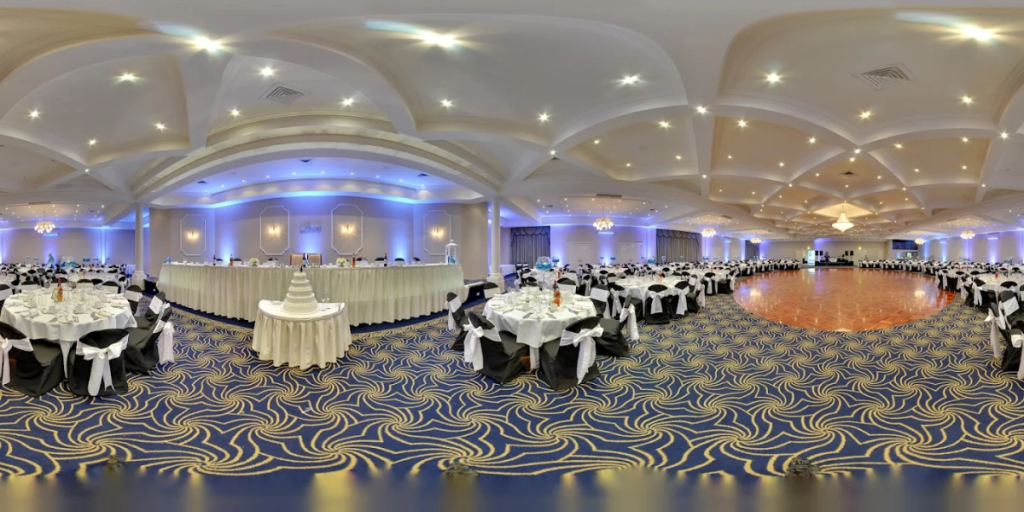
Rules of thumb can quickly highlight whether a space is viable for your plans. Use them to sanity-check venue capacity Melbourne figures against your unique run sheet.
Too Many Guests = Overcrowding
When numbers run too high, movement slows, and guests queue at bars and restrooms. You will see thin aisles, blocked service paths, and a smaller dance floor. These are classic signs that guest comfort spacing has been ignored. Revisit per-person space requirements and review room capacity recommendations to recover flow before confirming any venue Melbourne booking.
Too Much Space = Low Energy
Large, underfilled rooms can fragment conversation and dull the mood. Calibrate the ideal venue size for guest count so tables feel connected and the dance floor pulls people in. If you keep asking how many guests per venue space will feel lively rather than sparse, your styling and entertainment will work far harder.
Finding the Balance
Match the room to your program, not just your headcount. Refer to room capacity recommendations for each layout type, then layer in bars, entertainment, and ceremony elements. The sweet spot lands where comfort, movement, and atmosphere intersect, which is a core principle in event planning in Melbourne.
How to Calculate the Right Venue Size for Your Guest Count
Simple calculations reduce surprises during the event week. When you combine measurements with program needs, you can avoid guesswork and common venue booking mistakes.
Measure the Room
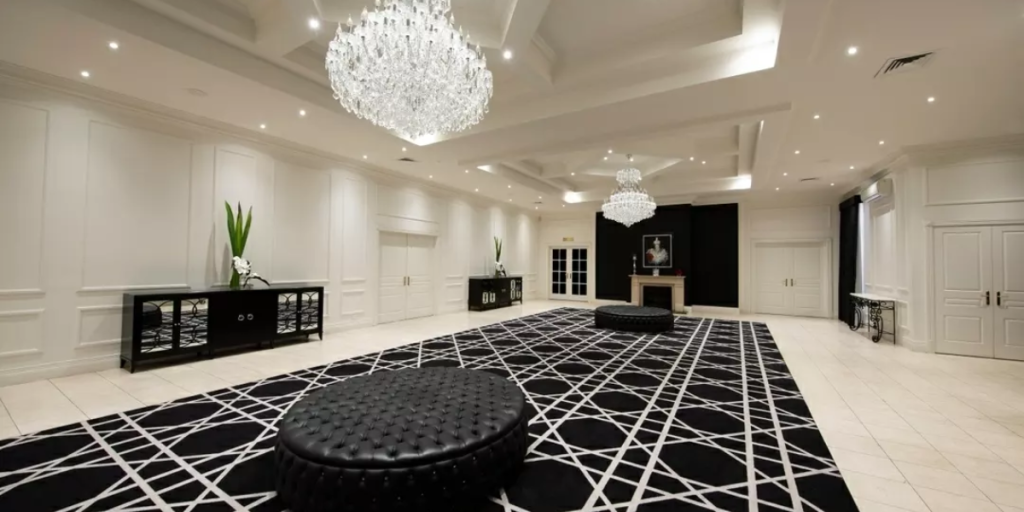
Multiply length by width to estimate total square metres. This gives you a baseline for per-person space requirements, ranging from mingling to seated dining. Keep a note of alcoves, pillars, and doorways that reduce usable area. Accurate figures will help you narrow down venue Melbourne options faster.
Apply a General Formula
For standing or cocktail-style events with a dance floor, divide the total square metres by roughly two. For banquet-style seating, divide by about four. These rules of thumb help you visualise how many guests per venue space will fit comfortably. Treat them as a starting point and adjust to align with the ideal venue size for the guest count you have in mind.
Consider Seating Configuration
Theatre seating fits the most bodies, classroom seating adds tables and drops capacity, while banquet seating requires circulation space for service. Each change shifts room capacity recommendations. As you test layouts, keep revisiting per-person space requirements and cross-check with local venue capacity Melbourne guidance.
Account for Extras
Stages, photo booths, food stations, bars, and generous dance floors add personality but reduce headcount. Deduct these areas before finalising numbers as part of disciplined event planning in Melbourne. This habit improves accuracy, reduces venue booking mistakes, and keeps your venue room size guide grounded in real space usage.
Understanding Venue Capacity Beyond the Numbers
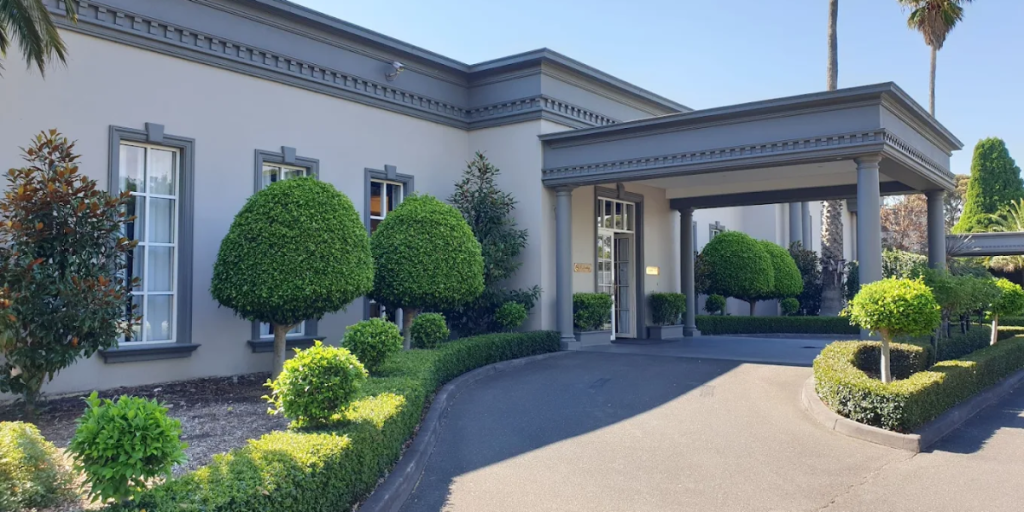
Capacity labels are legal guides, not comfort guarantees. The advertised venue capacity in Melbourne usually reflects maximum standing headcount without your custom layout layered in.
Maximum Capacity vs Practical Capacity
A legal maximum is often higher than what feels comfortable. Lighting rigs, AV towers, and service paths can cut into seating. Treat the published venue capacity Melbourne number as a ceiling, then run a comfort test using per-person space requirements that reflect your event format.
Layout Flexibility
Runways, staging, projection screens, and feature backdrops all reshape the floor. With every element added, revisit your per-person space requirements and update room capacity recommendations. This prevents last-minute compromises and aligns with a practical venue room size guide.
Event-Specific Needs
Different event types require different footprints. Corporate programs may need breakout areas, weddings rely on a central dance floor, and community celebrations can involve performance zones. Tailor room capacity recommendations to these needs and verify how many guests per venue space you can realistically seat without losing comfort.
Room Capacity Recommendations for Different Event Types
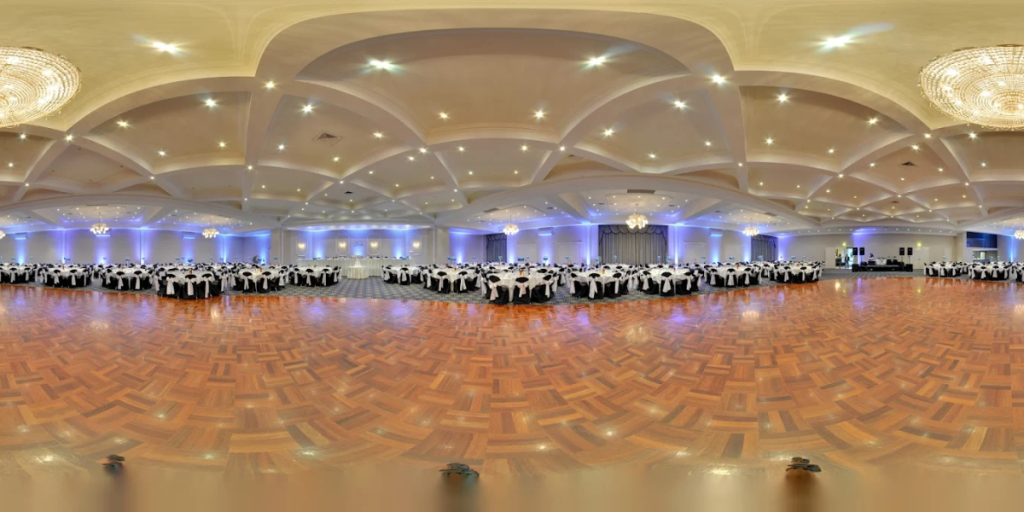
Use the following notes as a high-level guide, then refine based on your guest list, program, and styling choices. Each event format benefits from a slightly different approach.
Weddings & Receptions
Plan for grand entrances, a bridal table, and a central dance floor that invites movement. Prioritise guest comfort, spacing between tables for easy service, and photo angles. Cross-reference room capacity recommendations with your entertainment plan and keep validating how many guests per venue space will still feel celebratory once the floor opens.
Corporate Events
AV requirements and speakers need clear sightlines, which reshape seating counts. Factor in networking areas and catering stations to retain flow. As you compare event space rental Melbourne options, price the footprint alongside equipment so your venue Melbourne choice remains both functional and cost-effective for event planning Melbourne goals.
School Formals & Cultural Celebrations
These events often include performances and group photography, which require additional space. Balance staging against seating to maintain energy. Keep checking how many guests per venue space you can host once photo backdrops and entertainment are placed, then update room capacity recommendations to reflect the final plan.
Small vs Large Venue Options, Pros, Cons & Budget Impacts
Right-sizing protects ambience and budget. Here is how to assess small vs large venue options with clarity, without drifting into unnecessary spend.
Benefits of a Smaller Room
A modest footprint can feel intimate and engaging, with lower styling and hire costs. Respect guest comfort spacing so aisles remain clear and service stays smooth. For cocktail formats, refer to the per-person space requirements in your venue room size guide to keep the buzz without crowding.
Benefits of a Larger Room
Bigger rooms suit large guest lists, ambitious staging, and complex AV. Follow room capacity recommendations so your layout does not feel hollow between tables. When comparing small vs large venue options, budget for added lighting and draping to pull focus, especially across popular venue Melbourne locations.
How to Avoid Overpaying
Pick the footprint that fits your plan, not the one that simply looks impressive. Align inclusions, layout, and guest movement with pricing models across event space rental in Melbourne. If you keep sanity-checking how many guests per venue space will feel comfortable, you reduce waste and keep the ideal venue size for guest count front of mind.
Common Venue Booking Mistakes (and How to Avoid Them)
Even experienced organisers can stumble without a process. Avoid these frequent venue booking mistakes by validating comfort in the layout phase.
Trusting the Venue’s Max Capacity Only
A single number rarely tells the full story. Use a practical venue room size guide, sample floor plans, and a site walk-through to confirm movement and service flow. Cross-check against venue capacity, Melbourne rules, and your program’s unique needs.
Forgetting About Additional Elements
Bars, dessert stations, décor features, and entertainment all take space. Recalculate per-person space requirements after locking these in. Update room capacity recommendations to reflect the true footprint before you print invitations.
Not Reviewing Floor Plans
Request two or three layout versions that show different seating and stage placements. Comparing floor plans reduces venue booking mistakes and helps you answer how many guests per venue space will feel genuinely comfortable across your venue Melbourne options.
Essential Tips for Choosing the Right Size Venue
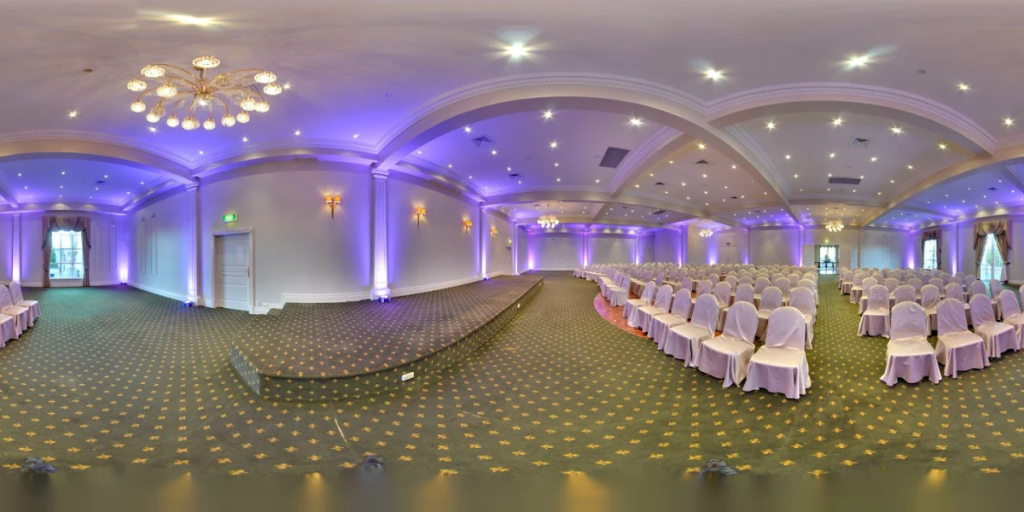
Approach selection like a design exercise with numbers. Keep your shortlist aligned to program needs, guest comfort, and budget structure across event planning in Melbourne.
Ask for Floor Plans
Visualise table placement, service paths, and focal points. Floor plans convert abstract room capacity recommendations into a workable layout that suits your run sheet and styling choices across the Melbourne venue market.
Prioritise Guest Comfort
Happy guests stay longer and participate more. Plan guest comfort spacing at tables, bars, and entrances to reduce bottlenecks. Keep per-person space requirements in view when tweaking the seating map and entertainment areas.
Imagine the Event in the Space
Picture arrivals, speeches, and the first dance. If the room feels cramped or too airy in your mind, adjust to the ideal venue size for guest count and retest how many guests per venue space will feel right. Lean on your venue room size guide whenever doubt creeps in.
Be Realistic About Guest Count
Lock a realistic estimate before you start site tours. Accurate numbers help you compare event space rental Melbourne quotes, validate venue capacity Melbourne claims, and commit with confidence in event planning Melbourne.
How We Help You Choose the Perfect Room Size at Manor On High
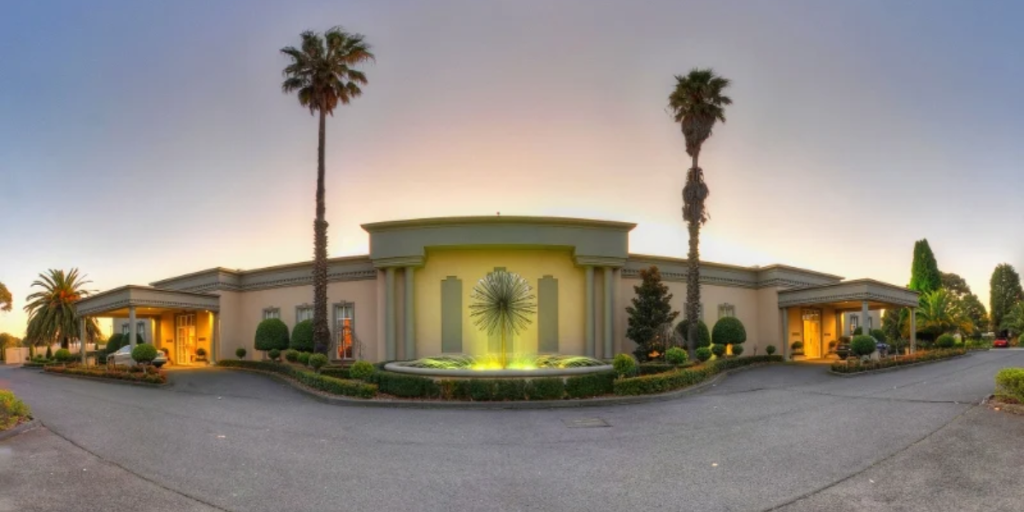
Selecting the right space gets simpler with an experienced team by your side. At Manor On High in Epping, Victoria, our elegant, multi-room destination presents a refined alternative to CBD venues or wineries, with tailored guidance from enquiry to floor plan.
Our Versatile Event Spaces for Every Guest List
Our Regency Room suits 80 to 180 guests, the Georgian Room accommodates up to 270, and the Grand Ballroom welcomes up to 650. Each space offers striking interiors, chandeliers, and flexible layouts that range from banquet to theatre. We map the ideal venue size for guest count for your program, then provide clear room capacity recommendations so you know exactly how many guests per venue space each configuration supports.
Transparent Capacity Guidance with Real Examples
We share floor plans from real events to show how stages, dance floors, photo areas, and AV change headcount. Using a practical venue room size guide, we translate per-person space requirements into clear options you can review side by side. This approach clarifies trade-offs long before you confirm styling or entertainment.
Personalised Walk-throughs & Planning Support
On-site walk-throughs help you test flow, from entrances to dining to the last song. We highlight guest comfort spacing at tables and bars, flag layout risks that lead to venue booking mistakes, and answer the classic question of how many guests per venue space will feel comfortable for your vision across event planning Melbourne timelines.
Conclusion
Right-sizing your room elevates ambience, supports smooth service, and protects budget. When you combine a practical venue room size guide with real layouts, you remove uncertainty and focus on creating a memorable experience in your preferred venue in Melbourne. Keep asking how many guests per venue space will feel comfortable, compare room capacity recommendations, and cross-check per-person space requirements against your schedule and styling.
Ready to tour an elegant multi-room destination in Epping that rivals the best of Melbourne choices? Speak with the Manor On High team for tailored guidance supported by real floor plans and refined service.