

Winter weddings offer a unique atmosphere, with cosy indoor settings, seasonal details, and a more intimate guest experience. From rich jewel-toned colour palettes and flickering candlelit dining to the intimacy of an indoor celebration wrapped in warmth, cold-weather nuptials have earned their place as one of the most romantic choices a couple can make.
Unlike spring or summer events where guests naturally spill into courtyards and gardens, a winter wedding venue must do all the heavy lifting indoors. That’s where guest list size fundamentally changes the equation and where knowing how to pick a wedding venue suited to the colder months becomes essential.
Choosing a room that is too large for your guest count can make the space feel empty and less comfortable. Heat distribution may also become uneven, creating colder areas throughout the venue and weakening the impact of your photography. On the other hand, if you book a room that is too small, you end up with a stuffy, confined atmosphere, especially since outdoor terraces and courtyards are effectively unavailable.
This blog will walk you through the dynamics of small vs large winter weddings, a clear five-step framework for choosing the right venue layout, and why the right venue can make all the difference on your day.
Explaining Small vs. Large Winter Wedding Dynamics
-
The Anatomy of a Small Winter Wedding
➥ Visual Density
A small winter wedding typically accommodates between 80 and 180 guests. At this scale, one of the most overlooked planning risks is choosing a room that is too large.
Visual density, the degree to which a room feels populated, warm, and alive, is particularly critical in winter weddings. An oversized hall with 100 guests scattered across it will look sparse in photographs and feel cold, no matter how powerful the heating system is. Warmth, both physical and atmospheric, concentrates in filled spaces.
When evaluating rooms in this guest range, look for proportional floor space that allows tables to sit close enough to foster conversation, without being so tight that movement becomes uncomfortable.
➥ Intimate Atmosphere
The architectural trick to a successful small winter wedding is creating an intimate atmosphere through focal-point design. Rather than spreading furniture and seating across the full footprint of a room, the best winter venue layouts position seating around a single, commanding centrepiece: a grand piano, a bespoke head table backdrop, or a contained dance floor.
It concentrates the energy, draws the eye, and keeps guests in a well-lit, warm area. It also photographs well, adding depth and context instead of leaving empty corners.
➥ Internalised Amenities
For a small winter wedding, the floor plan must ensure that all the essential facilities the bar, the lounge seating, and the dining tables are located in a single, enclosed area. As soon as guests have to walk down a corridor or move into a separate section to get to the drinks or seating, body heat begins to escape, energy scatters, and the unified atmosphere you have worked so hard to create starts to break down.
-
The Anatomy of a Large Winter Wedding
➥ Zoned Organisation
Grand winter weddings hosting between 200 and 650 guests require an entirely different spatial logic. At this scale, it is not about concentrating energy into a single zone; it is about managing flow across multiple zones with precision.
The organisation by zones divides the formal dining area, the dance floor, and the surrounding break-out lounges into separate yet connected spaces. Each zone serves a specific function at a specific stage of the evening, giving the main event space to breathe without becoming chaotic.
➥ Wide Traffic Pathways
With hundreds of guests moving simultaneously through an indoor environment in formal, heavy winter attire structured gowns with trains and layered coats during arrival, wide traffic pathways are not a luxury; they are a necessity.
Main aisles must comfortably accommodate two-way movement. Pinch points near bars, restrooms, and the dance floor entry are the most common bottlenecks at large winter receptions, and a well-designed venue will have already engineered these away.
➥ Scale and Overhead Ambience
Counterintuitively, high ceilings in large rooms can feel warmer when paired with the right lighting design. Statement chandeliers draw the eye upward, create a sense of grandeur, and visually compress a tall room into something richly enclosed rather than exposed and echoing.
When scaled up, overhead ambience takes on much of the emotional impact that intimate proximity has in a smaller room.
How to Pick the Right Venue Layout for Your Day (5-Step Framework)
➥ Step 1: Audit Your RSVP Range vs. Room Footprint
One of the most important decisions in how to pick a wedding venue for winter is understanding net usable space not just the total room area, but the floor space remaining after accounting for the indoor dance floor, stage or band setup, service corridors, and any structural features.
A practical starting point is to consider the usable floor space required for dining, dancing, entertainment, and guest movement, with additional allowance for dancing and circulation. Use this figure to filter venues before you fall in love with their aesthetics.
This is the core tension in small vs large winter weddings: a room that is too big will feel empty, and a room that is too small will feel crowded. Choose venues with flexible partitions or room-scaling options to be able to shape the space according to your confirmed guest count.
➥ Step 2: Map Out the Indoor Transition Flow
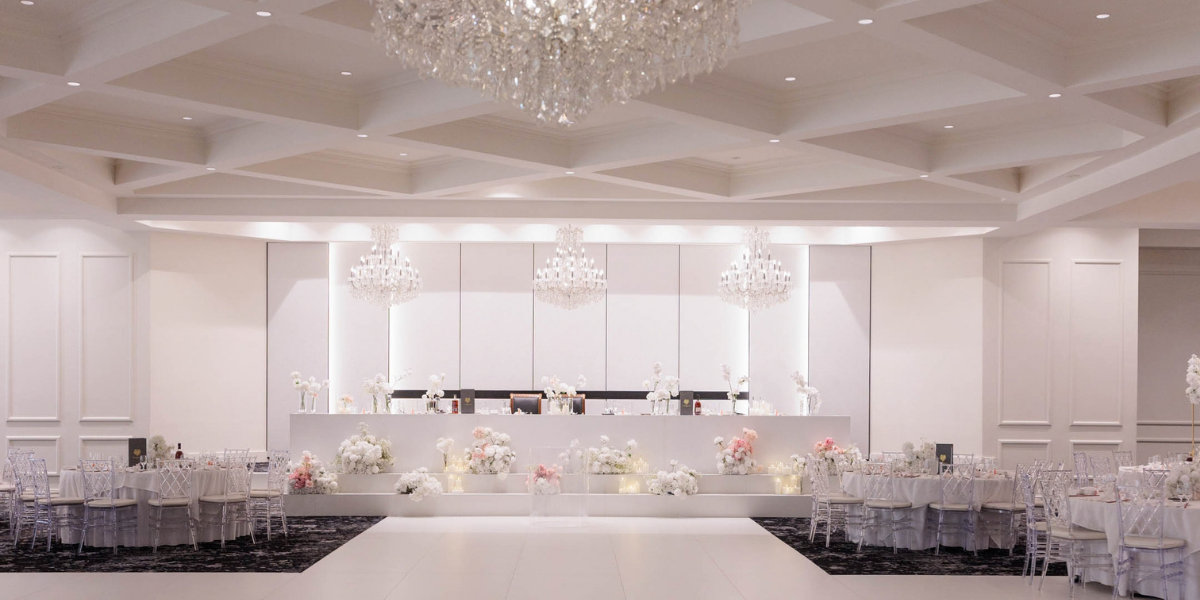
For a winter wedding, the guest journey from arrival to departure must be friction-free and consistently warm. Follow the entire sequence:
- Arrival & Coat Check: Guests should enter directly into a sheltered foyer, never exposed to a cold exterior porch while waiting. Coat check facilities should be positioned immediately at entry to avoid the awkward navigation of winter layers through a crowded space.
- Cocktail Hour: The transition from arrival into cocktail hour should move guests into an enclosed indoor lounge or piano foyer without revealing the main dining room prematurely. Preserving that visual reveal is a meaningful moment.
- Dinner & Reception: The move from cocktails into banquet seating should feel seamless, well-signposted, unhurried, and logically adjacent.
- Dancing & Entertainment: Every seated guest should have a clear line of sight to the dance floor. If tables in the rear third of a room cannot see the dance floor clearly, those guests disengage earlier and the evening’s energy suffers.
➥ Step 3: Evaluate Thermal Zones
Climate control in a winter venue can’t be operated with a single switch; when one section of the room fills with people and their body heat increases, the dining areas along the perimeter can become much cooler.
Ask potential venues whether they have independent climate control systems in different areas. A venue intended for large winter weddings should be able to reduce heating near the dance floor while still keeping the dining tables warm.
➥ Step 4: Choose a Seating Pattern Based on Room Geometry
The shape of the room should guide your venue layout and seating configuration:
- Long Banquet Tables: Best suited to rectangular rooms. They create clean visual lines, maximise visual density, foster a warm family-style dining experience, and use floor space efficiently. They also photograph exceptionally well with overhead lighting.
- Round Tables: Ideal for square or open room layouts. They offer flexible sightlines to the head table from any position in the room, allow smoother circulation to bars and restrooms, and adapt well to varying guest counts without awkward half-empty tables.
Neither configuration is inherently superior; the right choice depends entirely on the room you are working with.
➥ Step 5: Confirm All-Weather Photo & Lounge Contingencies
Don’t leave wedding photography at the mercy of winter weather. Even a mild overcast day can make outdoor locations unusable if rain, wind, or muddy ground is a factor.
Make sure that the floor plan shows dedicated indoor photography backdrops, architectural stairways, crystal chandeliers, grand entryways, or richly draped feature walls before entering into any agreement with the venue. By choosing a venue that can deliver a complete photography schedule no matter the weather, you eliminate one of the day’s most stressful factors.
Why Choose Manor on High for Your Winter Wedding?
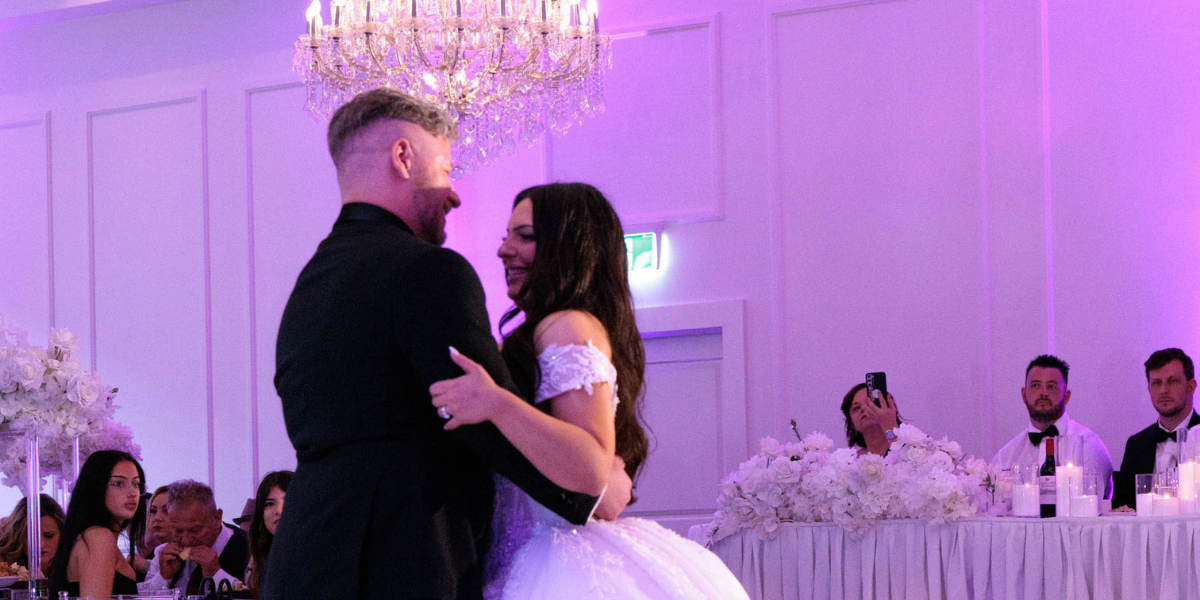
Manor on High has been designed with attention to both the practical and aesthetic aspects of holding winter weddings in Australia. Below is how the venue satisfies each of the criteria mentioned above.
-
Dedicated Self-Contained Foyers
At our venue, whether in the Regency, Georgian, or Grand Ballroom, each space has a separate, climate-controlled private arrival foyer. As soon as guests enter the building, they are protected from cold drafts and served warm arrival drinks before moving on to the main areas.
-
Versatile Room Scaling for Any Guest List
With tailored capacities spanning from 80 to 650 guests, we eliminate the two most common small vs large winter weddings venue mistakes: rooms that feel cold and empty and spaces that feel uncomfortably packed. Each room is sized and scaled to deliver the right spatial density for its intended guest range.
-
Indoor Architectural Backdrops for Photography
We offers a suite of indoor photography settings purpose-built for winter couples, including sweeping grand staircases, crystal chandeliers, manicured foyers, and a moody cigar lounge, ensuring stunning wedding photographs are achievable regardless of the weather outside.
-
Private Bridal Suites & Private Lounges
Dedicated, heated bridal suites provide a calm, private space for pre-reception preparation. Upscale indoor bar and lounge areas give guests a refined retreat during the evening without stepping away from the warmth of the celebration.
-
Customised Catering & Beverage Packages
Our culinary team creates seasonal winter menus designed to complement the occasion, featuring comforting flavours, thoughtful presentation, and carefully crafted dishes for every celebration. In-house bartenders and baristas serve flexible beverage packages, keeping service consistent and professional throughout the event.
Conclusion
The choice between small vs large winter weddings is not just a matter of numbers, but a question of the details on the day of the event. Having the venue layout set properly will make your winter wedding feel just right.
Knowing how to pick a wedding venue for winter means matching your guest count to the room, mapping the indoor guest flow, verifying independent climate zones, and confirming indoor contingencies for photography and lounging.
We offer The Regency Room, Georgian Room, and Grand Ballroom three distinct spaces built to deliver on every one of these criteria. Book a personal venue tour today to walk each room, experience the layout firsthand, and find the perfect setting for your winter wedding day.


